
The carport conversation starts with the driveway.
Connect the shelter choices to vehicle access and the setting before asking the customer to settle the roof and finish.
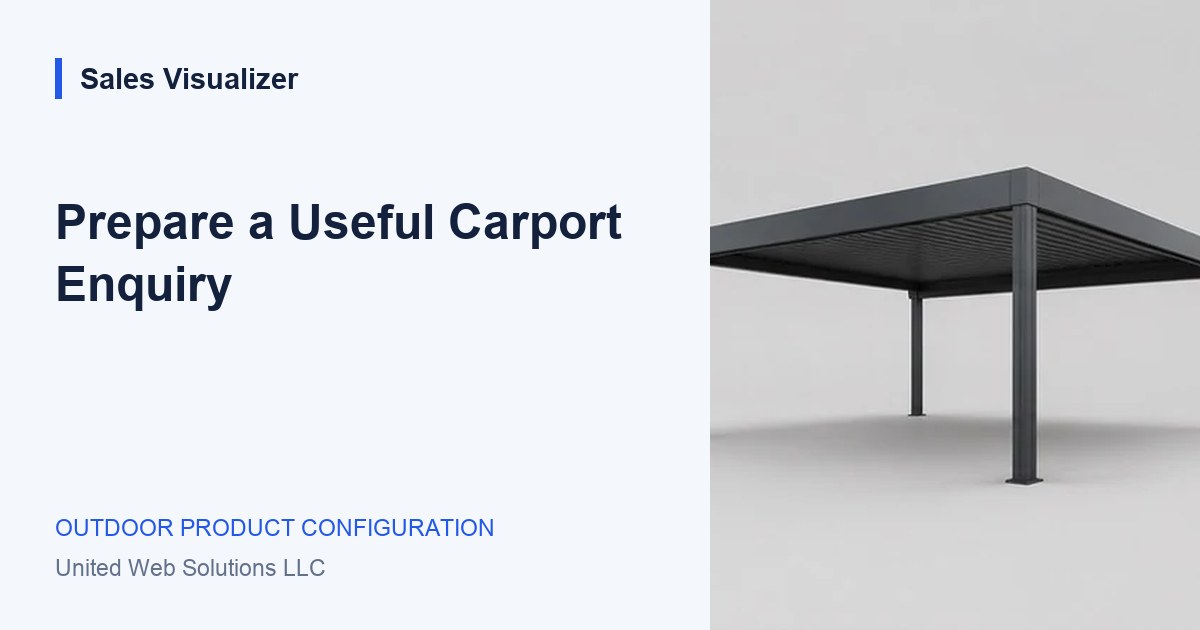
Ask about vehicles, circulation, and the main shelter need.
Understand how the space is used
A customer looking for vehicle shelter may be thinking about rain, shade, storage, or the route to the house. Ask which problem matters most. Record how many vehicles use the space and whether the shelter needs to accommodate another activity.
Use their answers to guide the product conversation. A narrow driveway, a turning area, and a wide open parking space suggest different questions. The enquiry should gather context before presenting a layout as though it were already suitable.
Make dimensions understandable
Explain which dimensions describe the overall shelter and which need further confirmation for clearance or vehicle access. A customer should not have to infer usable space from the outside of a visual model. Keep height, width, and depth clearly named.
Let customers compare single and wider shelter concepts, while keeping the proposed positions of posts visible. The preview can support a discussion, but the final support layout and structural specification belong to the product review.
Collect roof and side preferences with access in mind
A roof material, a frame finish, and optional side protection are useful choices to collect. Explain how panels affect openings and the view of the surroundings. Preserve which sides the customer wants open for access.
Drainage, services, anchoring, and installation conditions need further review. If a customer asks about additional equipment or a feature outside the selected range, keep that as a question rather than an implied included option.
Give the next reviewer a clear starting point
The brief should bring together the proposed footprint, vehicle context, selected finishes, roof preference, side options, and the customer’s unanswered questions. Mark any approximate measurements so they cannot be mistaken for a final specification.
Agree what the sales team checks before discussing a confirmed quote. A consistent brief can make the next conversation more focused, but the process must still account for the real product and the actual driveway.
Worked example: comparing two shelter layouts
A hypothetical customer compares a single-bay shelter with a wider concept. They want one side open because it connects to a route around the house.
- Record vehicle use and access preferences.
- Collect the proposed footprint and open side.
- Review clearances, post positions, drainage, and ground conditions.
Your review list.
- Ask about vehicles, circulation, and the main shelter need.
- Explain overall dimensions and clearance separately.
- Keep proposed post positions and access sides visible.
- Mark the facts that require product or site confirmation.
See the next step
in Sales Visualizer.
Explore an illustrative experience, then review your own range and requirements with your team.
Explore carport concepts