
See the choices.
Keep the conversation useful.
Explore all eight product families. Three include interactive sample configurators; five introduce the decisions to review around your own range.

A clearer pergolas conversation.
Try dimensions, finishes and compatible sample options, then review the illustrative estimate.
Explore the walkthrough
A clearer garden rooms conversation.
Try dimensions, finishes and compatible sample options, then review the illustrative estimate.
Explore the walkthrough
A clearer carports conversation.
Try dimensions, finishes and compatible sample options, then review the illustrative estimate.
Explore the walkthrough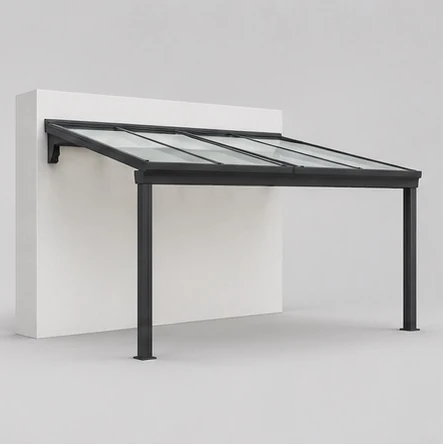
A clearer verandas conversation.
Start with terrace coverage. Connect the roof and side choices to the building and the customer’s intended use.
Explore the walkthrough
A clearer awnings conversation.
Separate width from projection, then make fabric and operation choices understandable before the installation discussion.
Explore the walkthrough
A clearer fences conversation.
Connect the panel choice to the boundary layout. Keep lengths, corners, gates, and ground questions in the same conversation.
Explore the walkthrough
A clearer saunas conversation.
Begin with the intended use and footprint. Keep finish preferences distinct from the equipment and setting review.
Explore the walkthrough
A clearer outdoor kitchens conversation.
Start with how the customer cooks and uses the space. Put the module arrangement before finishes and equipment details.
Explore the walkthroughMake your products
easier to say yes to.
Tell us what you sell. We’ll review your product options, pricing rules, and the brief your team needs.
Prepare an enquiry draft · Contact details coming soon