
Start a garden room enquiry with how the room will be used.
Let purpose, daylight, and the setting guide the first choices before collecting the technical details.
Ask about the room’s main and secondary uses.
Ask about the activity first
A quiet workspace and a room for exercise can need different discussions about access, daylight, privacy, storage, and equipment. Begin with the activities the customer expects to use the room for. Avoid assuming that a familiar exterior means a familiar specification.
Let the customer describe more than one use. A room may need to change over time. The first enquiry should help your team understand priorities before proposing an interior layout or a technical solution.
Explain footprint and glazing together
Width and depth become easier to understand when they connect to the activity inside the room. Show an example footprint and explain that the usable interior depends on the final construction and specification. Keep the dimension labels consistent with your product drawings.
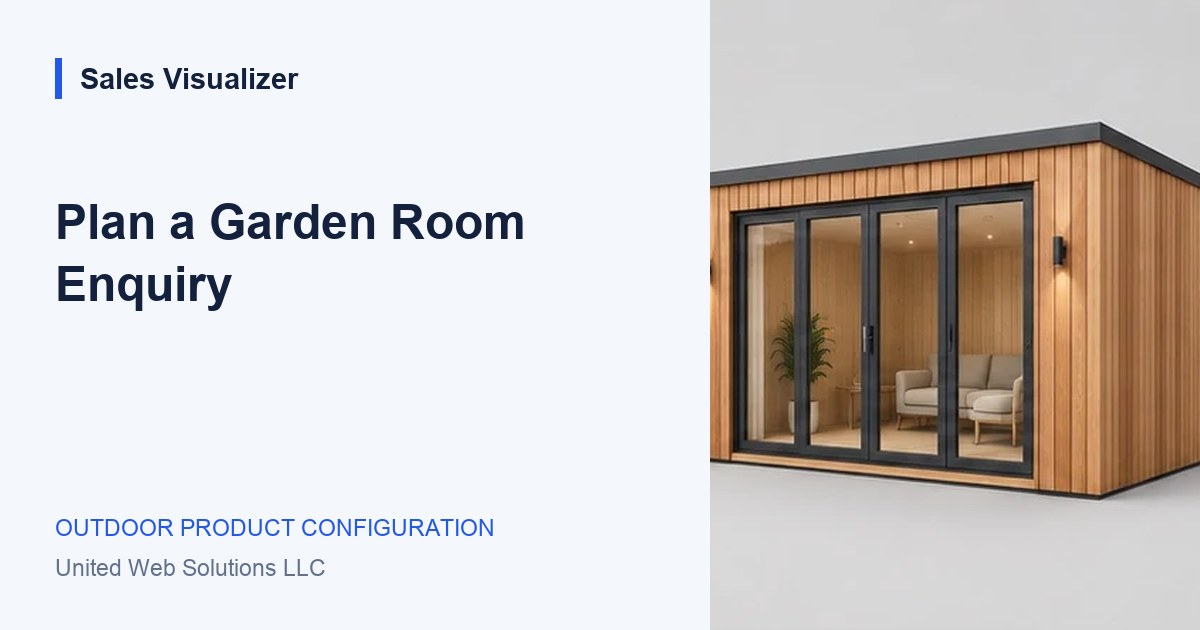
Glazing affects the character of the room as well as the exterior. Give the customer a clear view of entrances and glazed areas. Ask which directions need light or privacy, then preserve those preferences for the next conversation.
Separate customer choices from technical review
The customer can express preferences for size, cladding, door layout, and the intended use. Foundations, insulation, services, ventilation, and installation access need the appropriate product and site review. Make that boundary visible in the enquiry summary.
A configurator should be a useful starting point for those specialists. Collect the questions and the customer’s assumptions, rather than imply that choosing an attractive room has resolved every practical requirement.
Prepare the visit with a shared brief
Before discussing a visit, collect the proposed location, access context, timing, and the choices already made. A site photograph or sketch may help where a production workflow supports uploads, but the first form should not demand information the buyer cannot reasonably provide.
Use the brief to agree what the next discussion will cover. If the buyer is still comparing room uses or footprint options, keep that uncertainty in view. The salesperson should be able to continue from the customer’s current stage.
Worked example: a garden workspace
A hypothetical customer compares a compact studio with a wider room that includes storage. The useful first brief explains what matters to them before settling the final specification.
- Main use: focused work during the week.
- Priorities: daylight at the desk and a separate storage area.
- Review: access, services, foundations, and confirmed layout.
Your review list.
- Ask about the room’s main and secondary uses.
- Explain what the displayed dimensions represent.
- Collect glazing and privacy preferences together.
- Carry site and service questions into the review.
See the next step
in Sales Visualizer.
Explore an illustrative experience, then review your own range and requirements with your team.
Explore garden room concepts