
Put access into the first layout discussion.
A product footprint should leave room for how the space will be used.
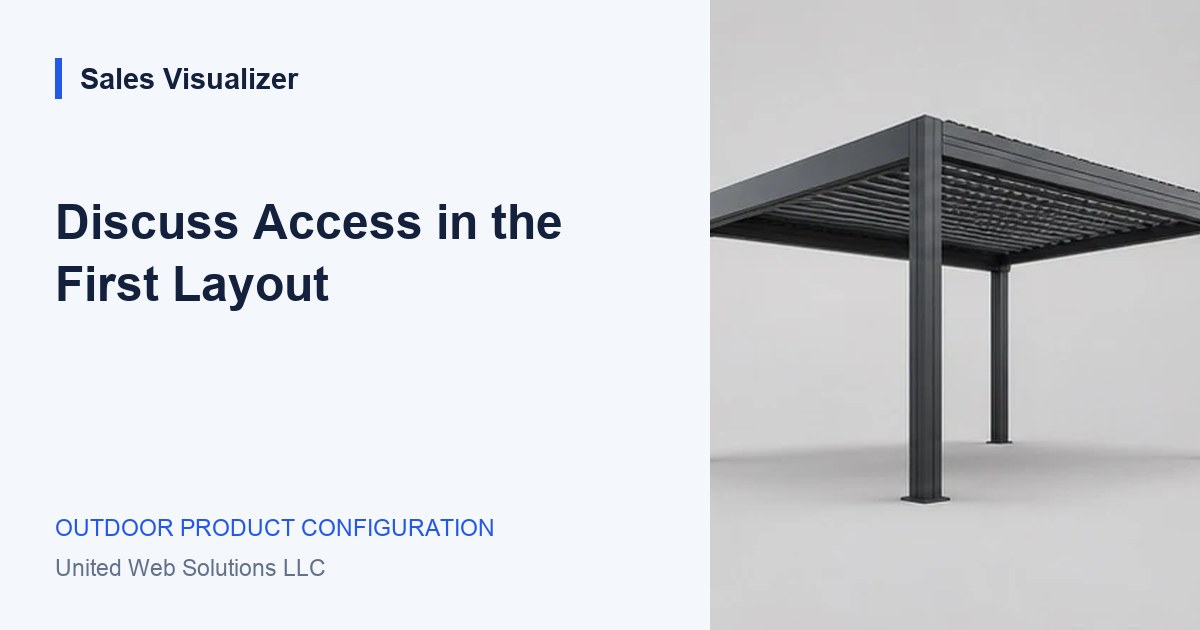
Ask how people move through the space
A covered terrace, outdoor kitchen, or garden entrance is part of a wider layout. Ask where people enter and what they need to reach. Record those priorities before collecting every finish and accessory, so the product discussion stays connected to the intended use.
Make the arrangement understandable
Describe the proposed layout using the customer’s terms. Separate product dimensions from the surrounding space and leave uncertainties visible. A concept image can help explain the arrangement without claiming that the available space has been measured or approved.
Bring the setting into the review
Carry entrances, circulation questions, and the preferred arrangement into the next conversation. The product team can then review the layout against the actual setting and its own requirements. Keep changes to the configuration and the site notes connected.
One useful question.
Review one layout example. Does it show the entrance and movement questions worth discussing?
Save this note ↓